Saturday, December 20, 2014

Theories of Architecture and Urbanism (ARC2224)

Theories of Architecture and Urbanism

Main subject of studies in this module is the thematic inquiry into broader architectural theories from different philosophical school of thought, period or era, and different exposure of cultural and social condition from diferent places.
Different theories included :
Modernism
Postmodernism
Phenomonology
Semiotics
Post Structuralis

Deconstructivism


Architecture Reading and Synopsis
From the study of these theories, is to have basis of understanding to analyse and examine specific cases and issues in modern architecture. This module include reading and in-depth analytical research paper on specific topic and theories, also analysis and generation of own theories from real life interview of modern days architect based on their work and philosophical thinking.
Synopsis 1 
Synopsis 2 
Synopsis 3 
Synopsis 4


Project : Theorizing Architecture
" What is one doing when one is doing architecture ? " - Simon Unwin
Through this project , it is to convey an understanding of architect' architectural theory through a direct observation or interview and analysis of his/her building. As the meaning behind real arhcitecture world is not from its form, but rather from the display of the internal logic behind it that has the capacity to convey meaning. Through the analytical illustration and essay to reveal the conceptual and experiental order of the architecture, it is hoped that better learning can be achieved through studying the work of others.


Part 1 : Analyzing Self

Biodata of the Architect


Click here for the essay of the General Info of the Architect


Part 2 - Analyzing and Theorizing Architecture
Part is focusing on analyzing the work of the architect and concluding the theories from external condition consideration in relation to the architect's self in the creation of the building.


Building Technology 1 (ARC 3514/ARC 3512)

Project 1: Alternative Construction Solution

This is a group project whereby students will employ and demonstrate the knowledge which they have gained in Building Materials, Building Construction 1 and 2 as well as Building Structures. In this project each group is required to choose one of the group members’ previous semester’s design projects. Then each group needs to propose the alternative, more recent and complex construction systems that suit the local context, facilitated by appropriate precedent studies. Finally, a complete documentation including a report and a set of working drawings of the modified design shall be produced.

Objectives of Project
The objectives of this project are as follow:
1) To encourage analytical and critical study of the principles, practices and details of construction technology in the existing building.
2) To encourage students to explore alternative construction systems
3) To adapt and implement the alternative construction systems into the students’ design.
4) To develop the students’ skills in producing working drawings.


Working Drawing:


Project 2: Advanced Roof and Industrialized Building System

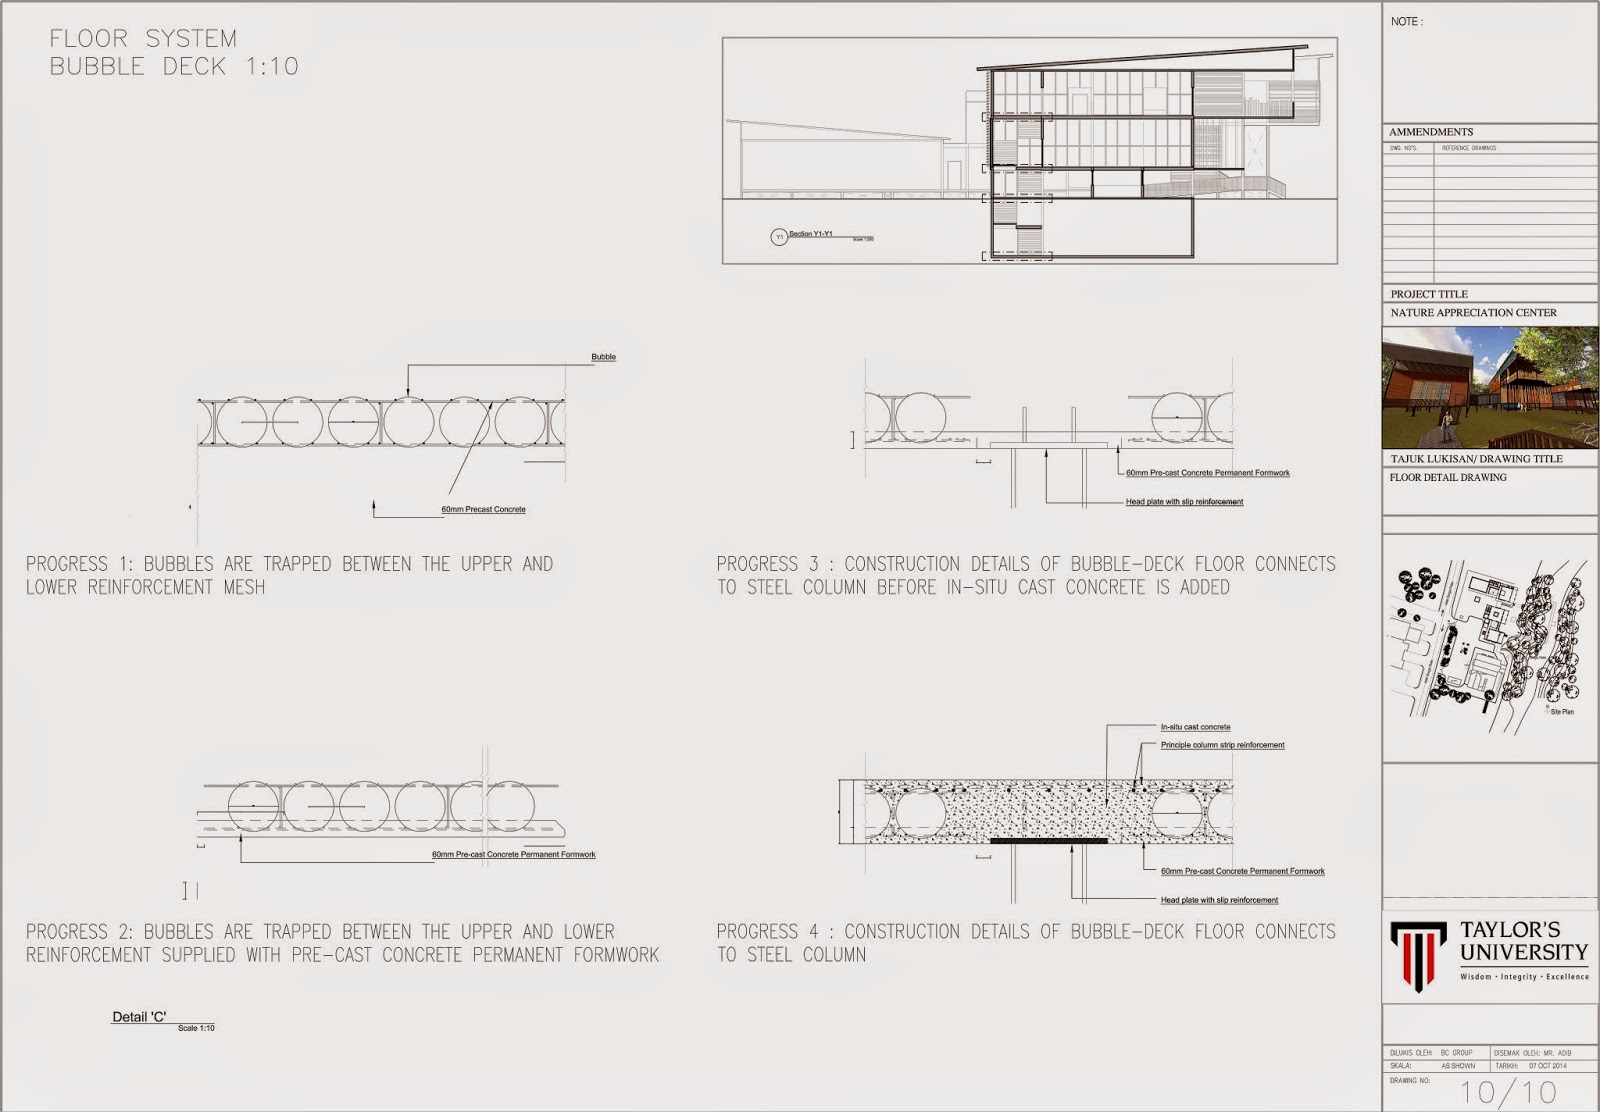
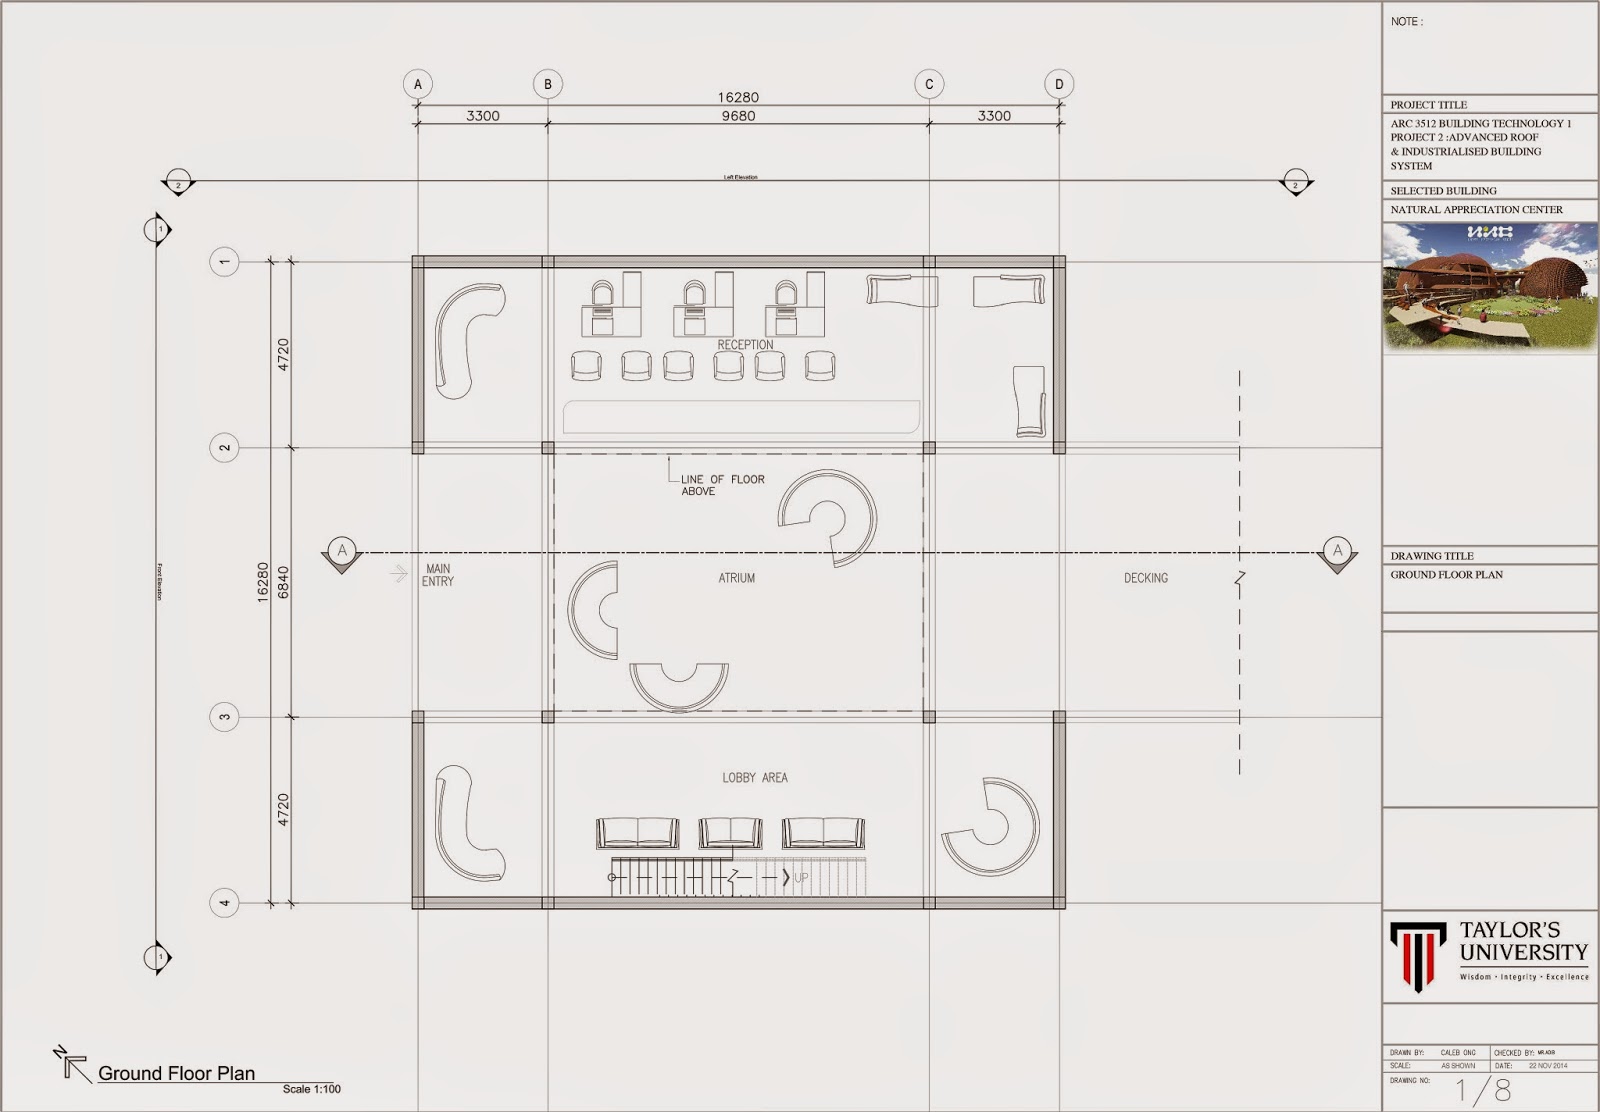
This project which consists of group and individual assessment components, predominantly relates to the topics of advanced roof construction, Industrialised Building System (IBS) as well as the embodied energy calculation. Prior to work on this project, students will be exposed with different types of advanced roof construction, IBS system and the calculation of embodied energy of different building materials in the classroom. This project consists of two parts. The first part is a group component where each group is required to conduct a case study of a building which was constructed using an advanced roof construction and IBS system, to understand the systems better. The second part is an individual component where each student has to apply the construction systems that have been studied to their own building design.

Objectives of Project
The objectives of this project are as follow:
1) To develop students’ understanding in the advanced roof and different types of IBS construction method.
2) To apply appropriate roof system and IBS construction method in their own design.
3) To demonstrate a comprehensive understanding of advanced roof and IBS construction process.
4) To develop students’ understanding in matters related to energy efficiency and ecological impact.
5) To foster good communication skills among group members through proper delegation of works and also a proper academic report.


Building Science 2 (ARC 3413)

Project 1 - Lighting & Acoustic Performance Evaluation and Design

Lighting Design is a primary element in architecture design and interior architecture. Solid volumes, enclosed spaces, colors and texture can only be appreciated fully when they are imaginatively lit. Successful buildings are those in which the lighting of the building itself and the lighting of the activities it contains together make up a unified design concept. This project is design to expose and introduce students to daylighting and lighting requirement in a suggested space.

In architecture and interior architecture, Acoustic DESIGN is an element which concerned with control of sound in spaces especially enclosed spaces. The requirement varies in relation to functional spaces whether it is a cinema, lecture theatre, restaurant and café or acoustical requirements for a meeting room. It is essential to preserve and enhance the desired sound and to eliminate noise and undesired sound. Prestigious buildings are those in which the acoustic of the building itself speak of the quality of the building itself. This project is design to expose and introduce students to acoustic design and acoustical requirements in a suggested space. 

Objectives :
1. To understand the day-lighting & lighting and acoustic characteristics & acoustic requirement in a suggested space.
2. To determine the characteristics and function of day-lighting & artificial lighting and sound & acoustic within the intended space.
3. To critically report and analyse the space. 

Learning Outcomes :
1. Able to produce a complete documentation on analysis of space in relation to lighting requirement eg. natural and artificial lighting. (Pictures, sketches and drawing) and analysis of factors which effects the lighting design of a space.
2. Explore and apply understanding of building physic eg. Lighting towards building / construction technology and building materials on existing building projects.
3. Able to evaluate and explore the improvisation by using current material and technology in relevance to present construction industry
4. Basic understanding and analysis of lighting layout and arrangements by using certain methods or calculations eg. Lumen method and PSALI.
5. Basic understanding and analysis of acoustic design layout and arrangements by using certain methods or calculations eg. Reverberation time and sound transmission coefficient. 


Project 2- Integration with Design Studio 5

This project aims to integrate students' understanding of the principles of lighting and acoustics in the context their final design project of studio 5. It encompasses advanced daylighting systems and the integration of electrical lighting, strategies for noise management and room acoustics (where necessary). 


Objectives :
1. To be able to show understanding of lighting and acoustics principles in their final design.
 2. To be able to solve design problems in relation to sustainability issues (natural lighting, site
analysis).
3. To be able to design spaces incorporating lighting and acoustics (when necessary). 

Learning Outcomes :
1. Produce site analysis which document, interpret and analyze the site context in relation to lighting and acoustics.
2. Identify and analyze functional needs through case studies to inform of lighting and acoustics.